<-- style PDP --> 35 Sedgemount Drive, Toronto - Detached for sale for $849,000
  • new
  • for sale

35 Sedgemount Drive

Toronto, Ontario, M1H 1X4 - Woburn

$849,000

  • Neighbourhood

    Woburn

  • Major Intersection

    Bellamy Rd. North & Lawrence Ave E

  • Listed Since: 1 day(s)

  • Last update: today

Overview

  • Property Type

    Detached, Bungalow

  • Bedrooms

    3

  • Bathrooms

    2

  • Basement

    Fin W/O

  • Kitchen

    1

  • Total Parking

    3 (1 Attached Garage)

  • Lot Size

    45x116.58 (Feet)

  • Taxes

    $4,290.00 (2026)

  • Type

    Freehold

Property Description

Property description for 35 Sedgemount Drive, Toronto

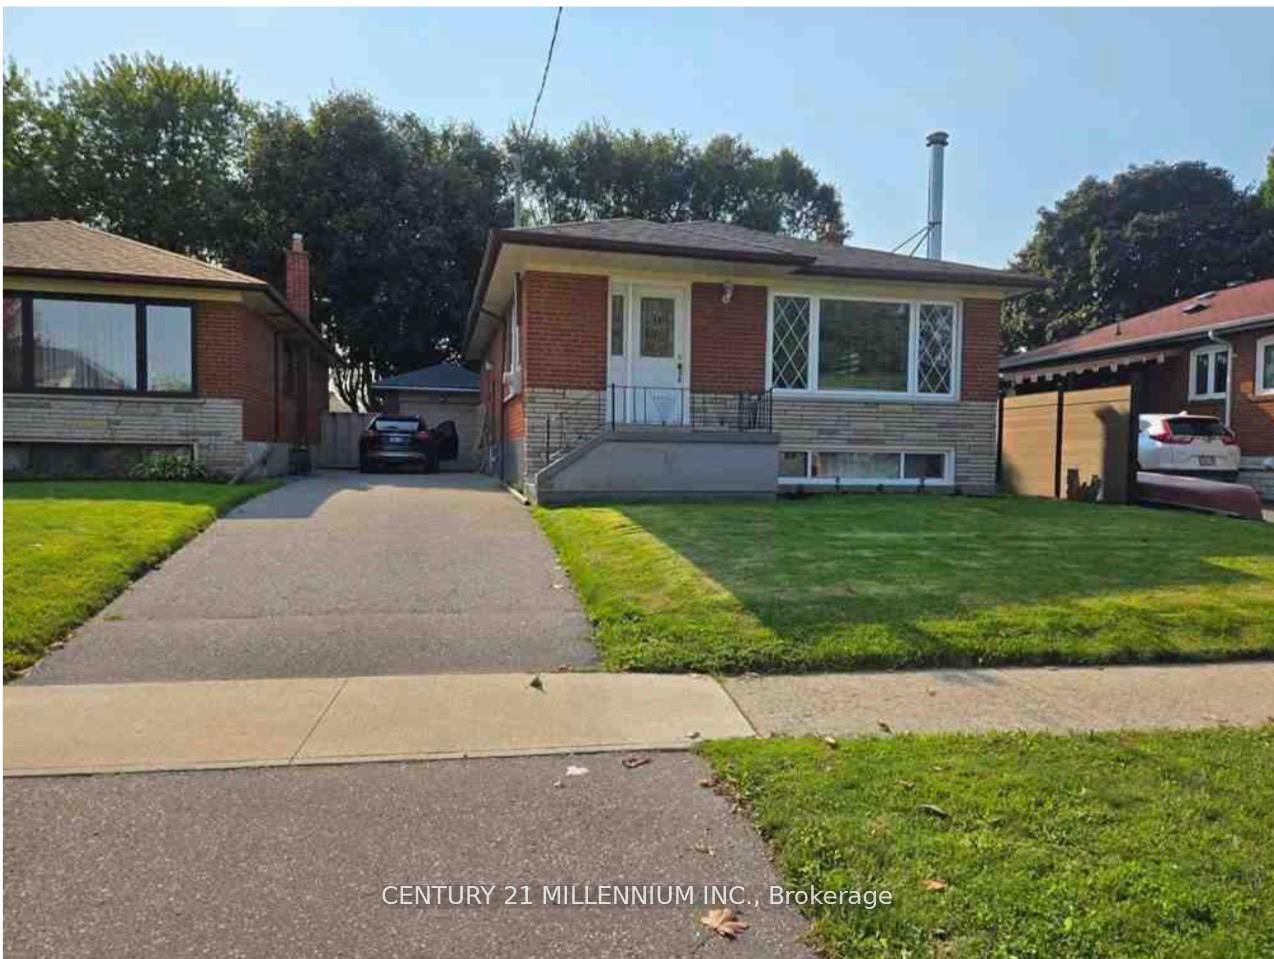
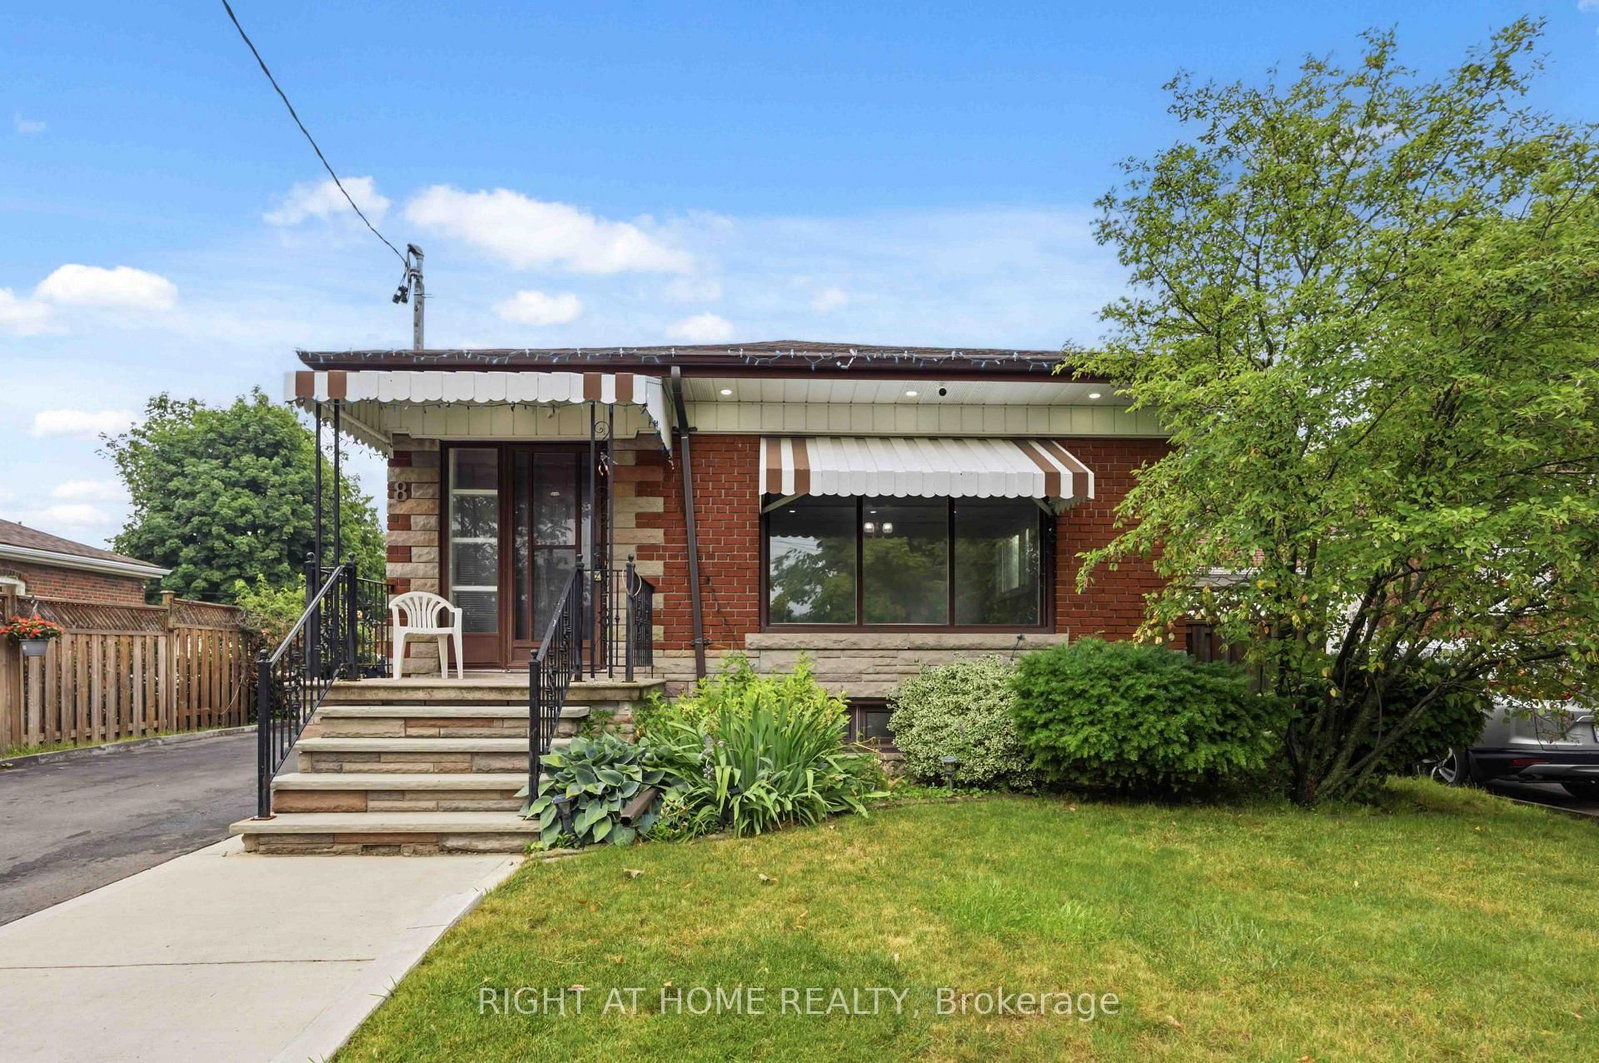
Your new home awaits..Nestled in the family-friendly Woburn neighbourhood,this immaculate,move-in-ready home has been lovingly cared for by the same family since 1998,with only two owners since it was built in 1963.This rare opportunity backs directly onto a mature, tree-lined park - a peaceful backdrop you won't find often.The main floor offers 1,085 sq.ft. of comfortable living space,complemented by a fully finished basement with its own separate side-door entrance -ideal for extended family or income potential.The versatile common room can easily be converted into a 4th bedroom to suit your family's needs.Step out through the walk-out door to a beautifully landscaped garden & patio,the perfect setting for quiet morning coffee or lively family BBQs & gatherings.A convenient gas hook up for the BBQ makes outdoor entertaining effortless -no more propane tank runs!This home has been thoughtfully maintained with numerous recent upgrades,including a newer furnace(6 years), A/C(5 years),fully replaced roof shingles(8 years),garden shed(3 years), gas BBQ(3 years),& all appliances(4-8 years).Truly turnkey & ready to move in,this home requires no immediate work - just unpack & enjoy. It's an excellent choice for first-time buyers or a growing family looking to put down roots in a welcoming, established community.The Woburn neighbourhood offers the best of both worlds: a quiet,residential feel paired with unbeatable convenience.Families will appreciate being close to top-rated schools, parks, & community centres,while everyday errands are easy with nearby shopping,include Scarborough Town Centre.Commuters benefit from quick access to major highways & transit,with the upcoming subway expansion at Lawrence & McCowan set to boost further.Add in proximity to hospital services, & this location truly delivers long-term connectivity even value & everyday convenience for any homeowner.Don't miss your chance to own this rare,well-loved gem in one of Woburn's most desirable pockets!

Listed by ROYAL LEPAGE TERREQUITY REALTY

  • MLS #

    E13565264

  • Sq. Ft

    700-1100

  • Sq. Ft. Source

    MLS

  • Lot Irregularities

    n/a

  • Year Built

    51-99

  • Pool

    None

  • Drive

    Private

  • Garage

    Attached, 1 spaces

  • Total Parking

    3

  • Family Room

    Y

  • Den

    Y

  • Exterior

    Brick

  • Fireplace

    N

  • Roof

    Asphalt Shingle

  • Foundation

    Concrete

  • Elevator

    n/a

  • Water View

    n/a

  • Laundry Level

    Lower

  • Heat

    Forced Air

  • A/C

    Central Air

  • Water

    Municipal

  • Water Supply

    n/a

  • Sewers

    Sewers

  • Central Vac

    N

  • Living

    2.77 x 5.18 ft Main level

    hardwood floor, O/Looks Frontyard

  • Dining

    3.54 x 3.69 ft Main level

    hardwood floor, Crown Moulding

  • Kitchen

    3.41 x 3.35 ft Main level

    Double Sink, Stainless Steel Appl, Granite Counter

  • Primary

    3.78 x 3.35 ft Main level

    hardwood floor, O/Looks Backyard, Closet

  • 2nd Br

    2.78 x 3.69 ft Main level

    hardwood floor, O/Looks Backyard, Closet

  • 3rd Br

    3.11 x 2.8 ft Main level

    hardwood floor, Window, Closet

  • Rec

    10.06 x 7.28 ft Bsmt level

    Broadloom, Pot Lights, Large Window

  • Common Rm

    3.08 x 7.28 ft Bsmt level

    Broadloom, Walk-Out, Large Window

  • Utility

    3.39 x 3.29 ft Bsmt level

  • MLS #

    E13565264

  • Sq. Ft

    700-1100

  • Sq. Ft. Source

    MLS

  • Lot Irregularities

    n/a

  • Year Built

    51-99

  • Pool

    None

  • Drive

    Private

  • Garage

    Attached, 1 spaces

  • Total Parking

    3

  • Family Room

    Y

  • Den

    Y

  • Exterior

    Brick

  • Fireplace

    N

  • Roof

    Asphalt Shingle

  • Foundation

    Concrete

  • Elevator

    n/a

  • Water View

    n/a

  • Laundry Level

    Lower

  • Heat

    Forced Air

  • A/C

    Central Air

  • Water

    Municipal

  • Water Supply

    n/a

  • Sewers

    Sewers

  • Central Vac

    N

  • Living

    2.77 x 5.18 ft Main level

    hardwood floor, O/Looks Frontyard

  • Dining

    3.54 x 3.69 ft Main level

    hardwood floor, Crown Moulding

  • Kitchen

    3.41 x 3.35 ft Main level

    Double Sink, Stainless Steel Appl, Granite Counter

  • Primary

    3.78 x 3.35 ft Main level

    hardwood floor, O/Looks Backyard, Closet

  • 2nd Br

    2.78 x 3.69 ft Main level

    hardwood floor, O/Looks Backyard, Closet

  • 3rd Br

    3.11 x 2.8 ft Main level

    hardwood floor, Window, Closet

  • Rec

    10.06 x 7.28 ft Bsmt level

    Broadloom, Pot Lights, Large Window

  • Common Rm

    3.08 x 7.28 ft Bsmt level

    Broadloom, Walk-Out, Large Window

  • Utility

    3.39 x 3.29 ft Bsmt level

Thinking of Selling?

Find Out Your Home’s Value in Today’s Market!

No Email or Signup is required to view your home estimate.

estimate your home value

Contact Manoj Kukreja

Sales Representative,
Century 21 People’s Choice Realty Inc.,
Brokerage
(647) 576 - 2100

Manoj profile avatar

Inventory Graph

10 9 8 7 6 5 4 3 2 1 0 4 Months of inventory SELLER'S Market BALANCED Market BUYER'S Market

Mortgage Calculator

This data is for informational purposes only.

Mortgage Payment per month

Principal Amount

Interest

Total Payable

Amortization

Amortization

Closing Cost Calculator

This data is for informational purposes only.

Closing Cost Total for this property

Total Cash flow for purchasing this property

Down Payment(%)*
Additional information

Provincial Land Transfer Tax

Ontario Land Transfer Tax Rebate

Toronto Land Transfer Tax

Toronto Land Transfer Tax Rebate

PST on CMHC Insurance Premium

Lawyer Fees

$2,825

Government Registration Fee's

$164

Title Insurance

Closing Cost Total

Total Cash flow for purchasing this property

Provincial Land Transfer Tax

Ontario Land Transfer Tax Rebate

Toronto Land Transfer Tax

Toronto Land Transfer Tax Rebate

PST on CMHC Insurance Premium

Lawyer Fees

$2,825

Government Registarion Fee's

$164

Title Insurance

Down Payment(%)*

* A down payment of less than 20% is permitted only for first-time home buyers purchasing their principal residence. The minimum down payment required is 5% for the portion of the purchase price up to $500,000, and 10% for the portion between $500,000 and $1,500,000. For properties priced over $1,500,000, a minimum down payment of 20% is required.

Thinking of Selling?

Find Out Your Home’s Value in Today’s Market!

No Email or Signup is required to view your home estimate.

estimate your home value

Contact Manoj Kukreja

Sales Representative, Century 21 People’s Choice Realty Inc., Brokerage
(647) 576 - 2100

Manoj profile avatar

Recent Sold Listings in Woburn, Toronto

Popular Cities